

Address
441 S Highland Ridge Lane, Chelsea, AL
Price
$ 699,000
Property Attributes
- MLS#21461484
- TypeSingle Family
- Listing Status Active
- CountySHELBY
- CityChelsea
- AreaChelsea
- NeighborhoodHighland Ridge
- Zip35043
- Style
- Year Built2020
- Price$ 699,000
- Bedrooms3
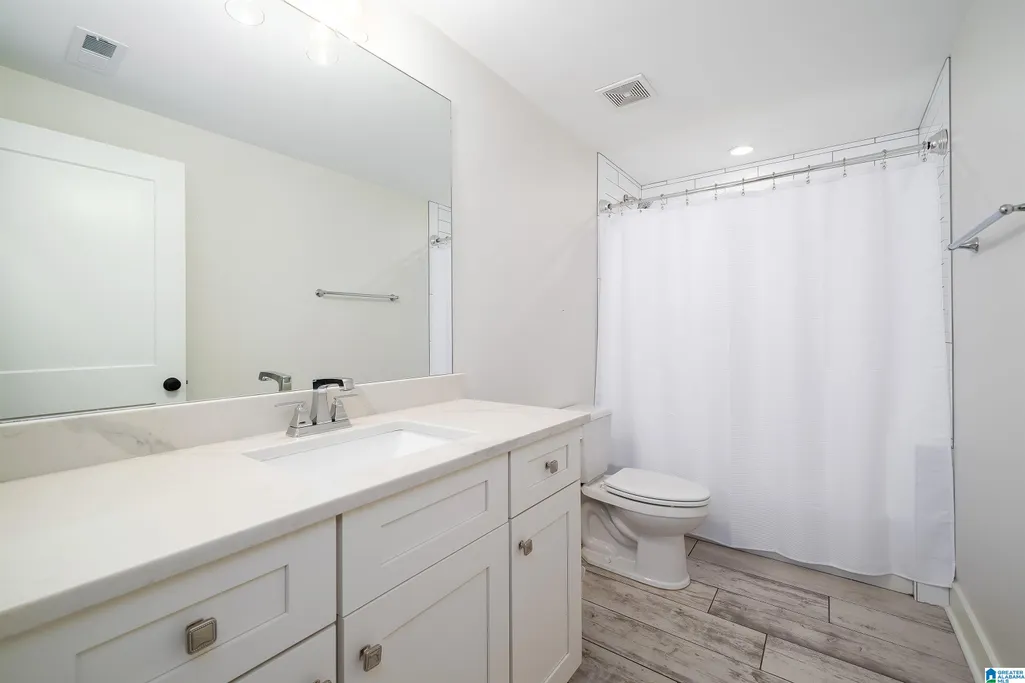
- Full Bathrooms3
- Half Bathrooms1
- Sqr Footage3226
- Lot Size1.023 Acres
Data Source:
Greater Alabama MLS (GALMLS)
Property Description
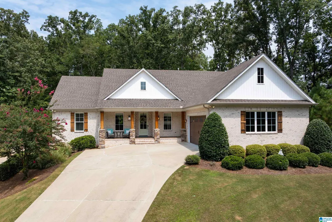
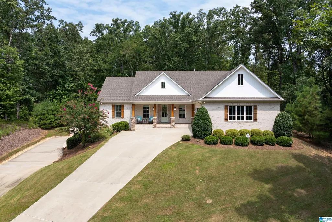
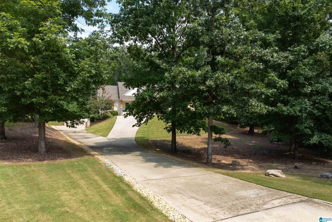
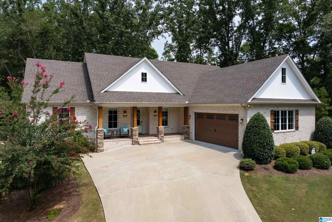
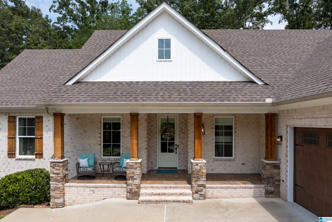
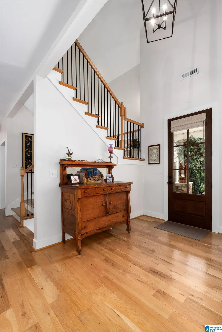
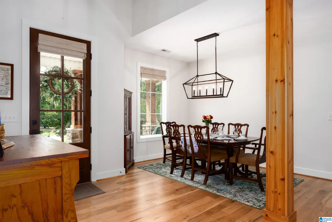
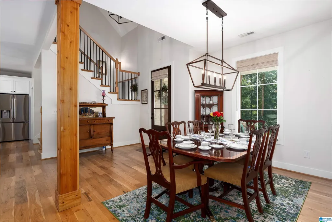
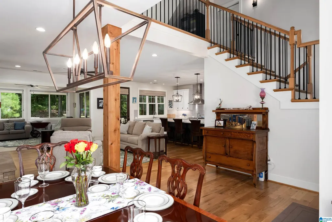
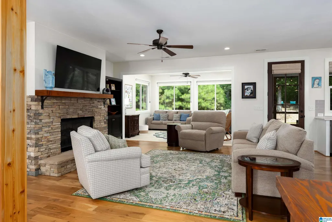
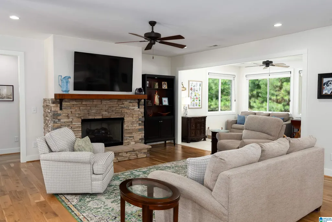
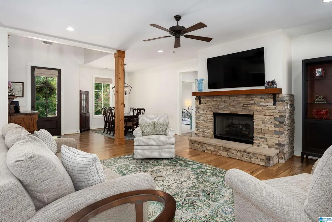
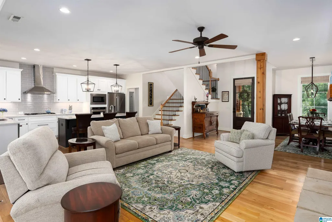
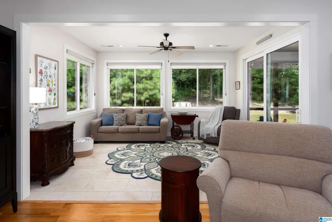
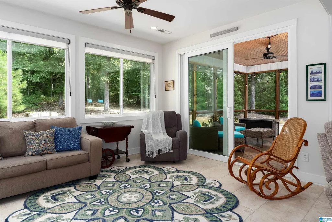
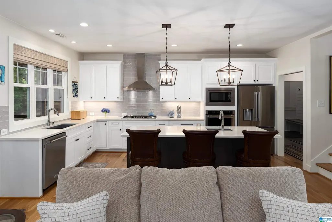
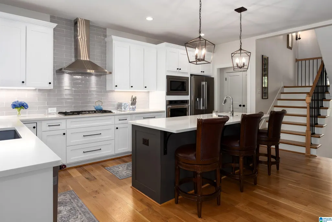
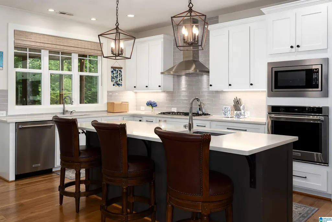
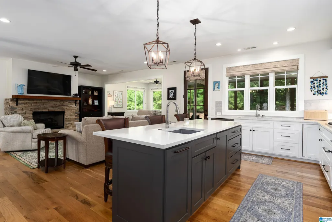
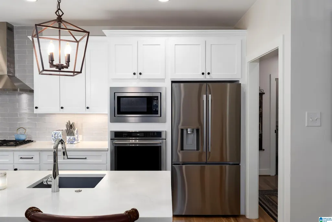
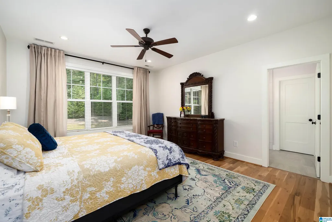
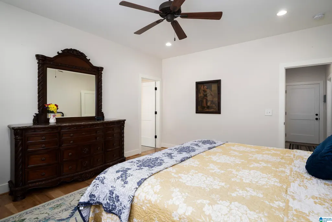
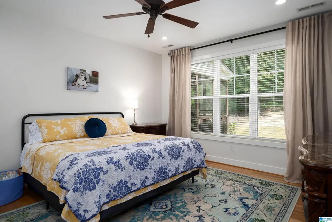
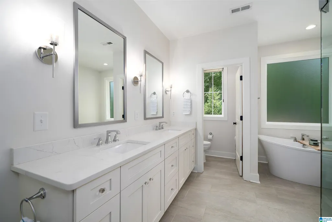
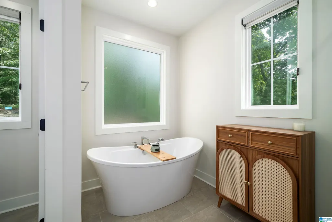
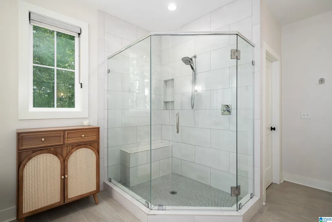
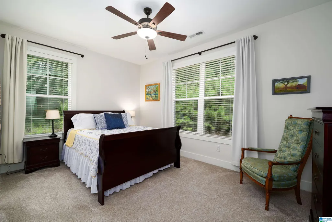
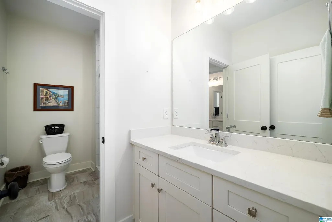
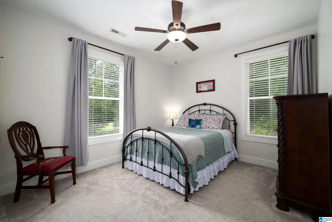
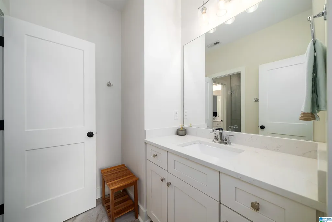
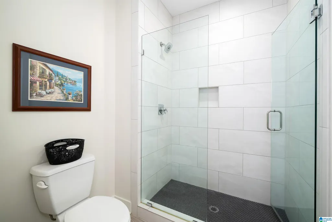
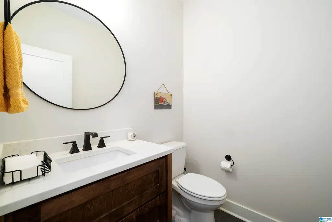
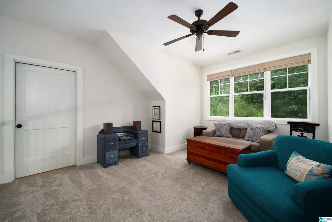
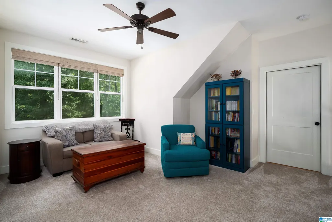
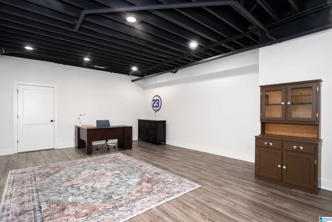
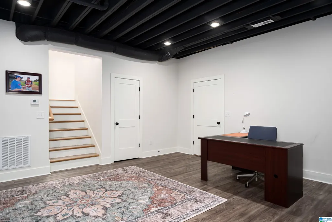
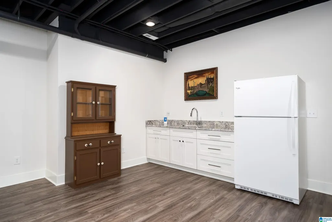
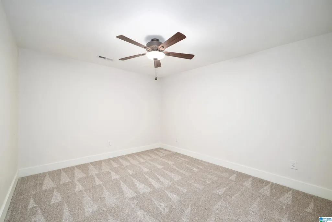
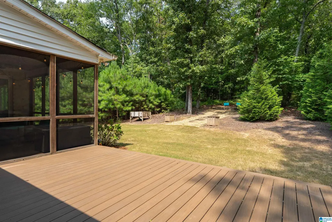
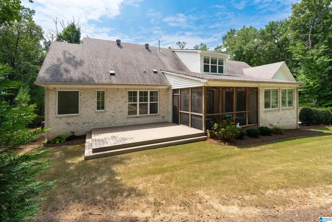
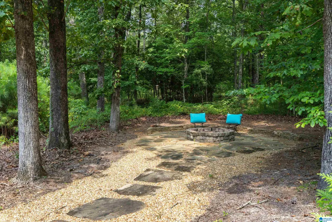
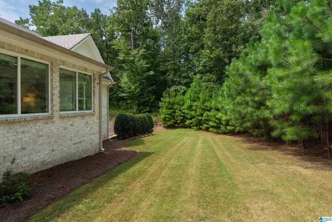
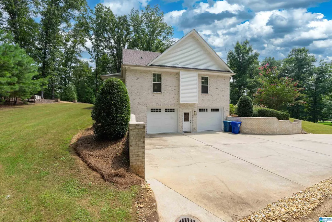
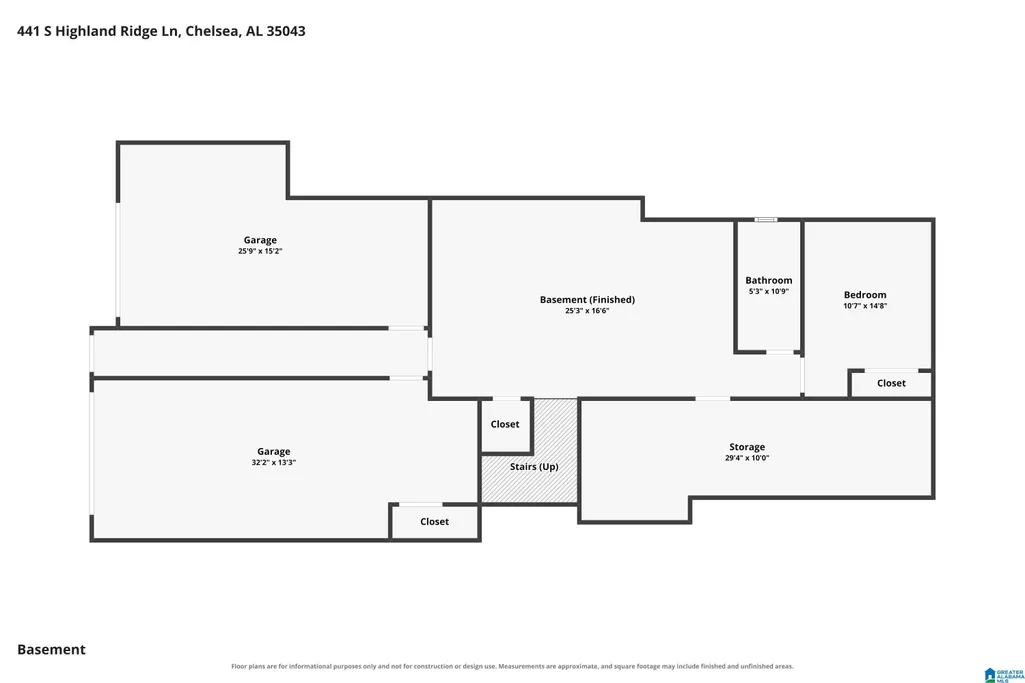
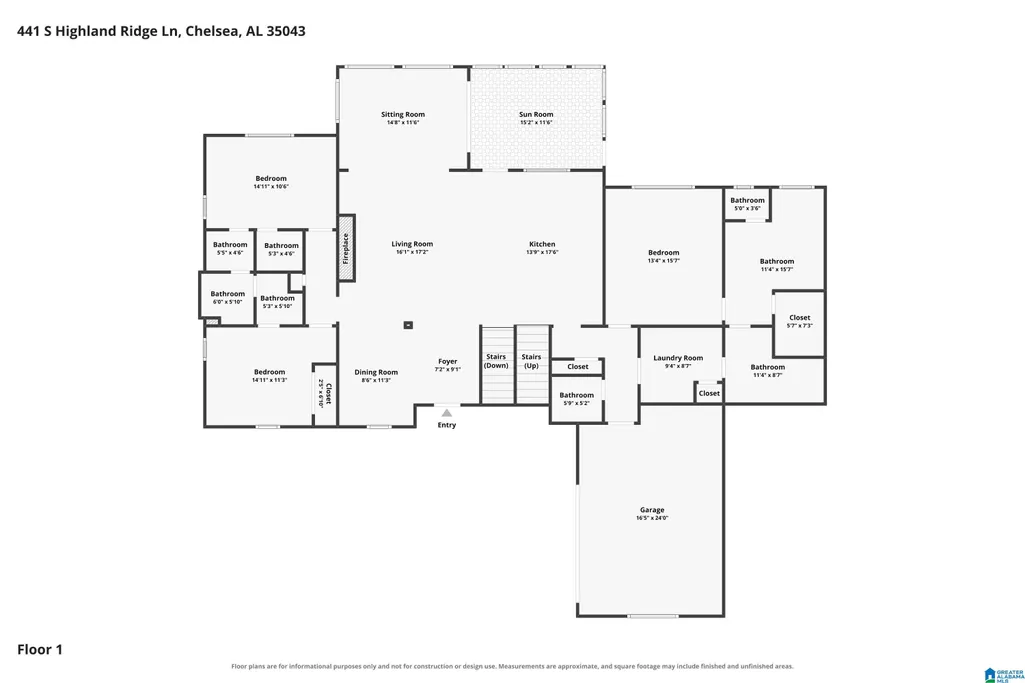
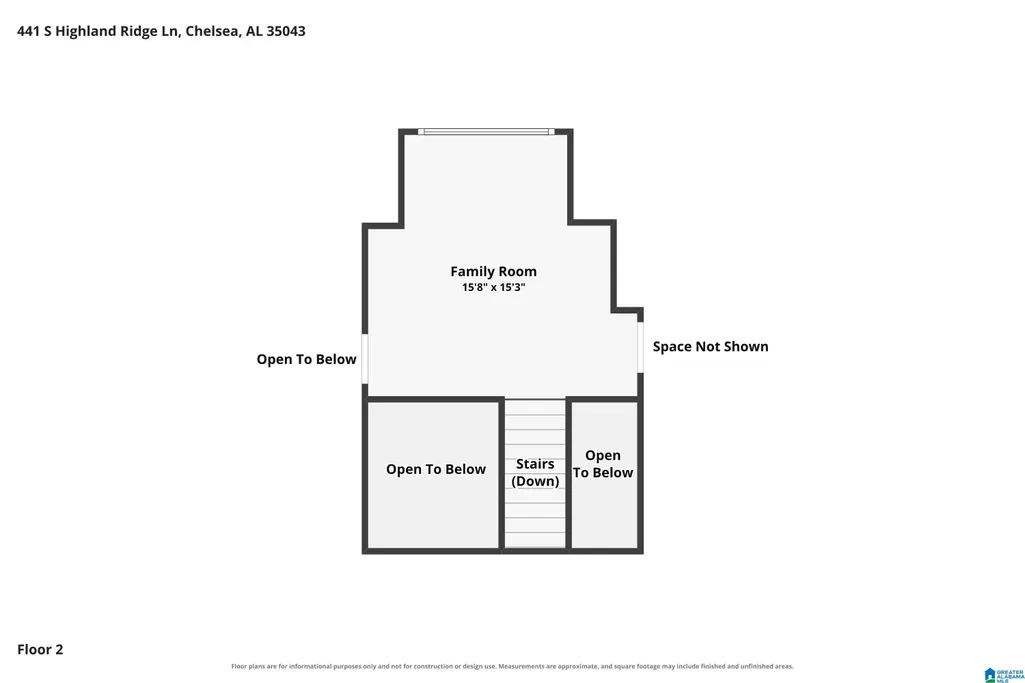
Your Private Retreat Awaits! Gorgeous 3 BR / 3.5 BA Home with Dual Garages & Second Kitchen. Nestled in a peaceful, private setting, this exceptional 3-bedroom, 3.5-bathroom home delivers effortless main-level living paired with incredible space and versatility. Main-Level Living: Designed for comfort and convenience with main-level living spaces and a 2-bay main-level garage. Finished Basement Suite: A full, finished basement den featuring a complete second kitchenâperfect for multi-generational living, or an entertainment hub. Abundant Parking & Storage: Features a total of four garage bays (2-bay main level + 2-bay basement level) for vehicles, boats, workshops, or extra storage. Bonus Rooms: Flexible extra rooms ready to serve as a home office, media room, gym, or craft space. Enjoy ultimate peace, quiet, and flexibility in a top-tier layout. Schedule your private tour today!
| Elementary School | Middle School | High School |
|---|---|---|
| Forest Oaks Elementary School | Chelsea Middle School | Chelsea High School |
| Price History | |
|---|---|
| 8/7/2026 | Listed $699,000 |
General Features
| Heating | Central (HEAT) |
|---|---|
| Cooling | Central (COOL) |
| Laundry Y/N | Yes |
| Development Status | Existing |
| Fireplaces | 1 |
| Garage | 4 |
| Water | Public Water |
| HOA Fee | 250 |
| Status | Active |
| Full Baths | 3 |
| Half Baths | 1 |
| Bathrooms | 4 |
| Year Built | 2020 |
| Subdivision | HIGHLAND RIDGE |
| Water Heater | Gas (WTRHTR) |
| County | Shelby |
| Class | RESIDENTIAL |
| Type | Single Family |
| FIPS Code | 01117 |
| Levels | 1.5-Story |
| Assoc Fee Paid Per | Yearly |
| Status | Active |
| Tax District | CHELSEA |
| Subdivision | AL |
| Sale/Rent | For Sale |
| ROOMS | 2nd Kitchen (ROOM),Bedroom (ROOM),Bonus (ROOM),Den/Family (ROOM),Dining Room (ROOM),Full Bath (ROOM),Great Room (ROOM),Kitchen (ROOM),Laundry (ROOM),Loft (ROOM),Master Bath (ROOM),Master Bedroom (ROO |
| Area | Chelsea |
| Primary City | Chelsea |
| Virtual Tour | https://www.propertypanorama.com/instaview/bham/21461484 |
| High School | CHELSEA |
| City | CHELSEA |
| Financing | Cash,Conventional,FHA,VA |
| Elementary School | FOREST OAKS |
| Middle School | CHELSEA |
| Legal Description | Highland Ridge Sub Block / Lot /34 Book/Page 39/10 |
| DOM | 32 |
| Postal Code | 35043 |
| Price Per Sq Ft Total AG | 216.68 |
Interior Features
| Interior Amenities | Recess Lighting,Split Bedroom |
|---|---|
| Basement | Full Basement |
| Basement Area | 661 |
| Beds | 3 |
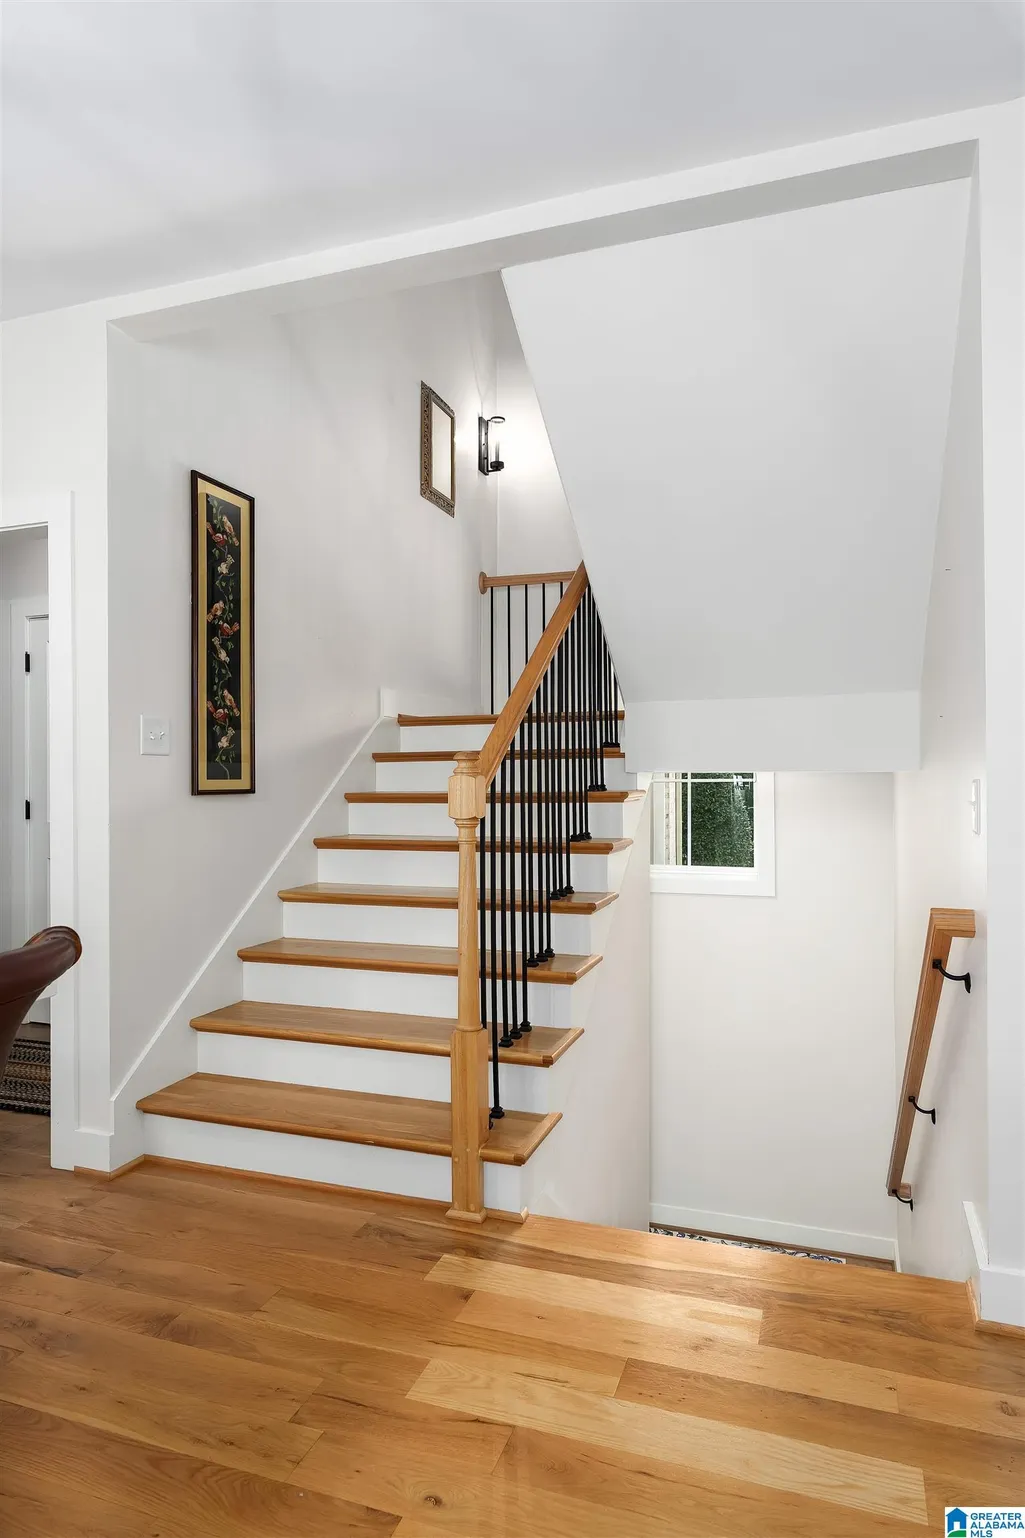
| Floors | Carpet,Hardwood,Tile Floor |
| LAUNDRY LOCATION | Laundry (MLVL) |
| Kitchen Features | Breakfast Bar,Eating Area,Island,Pantry |
| Attic | Walk-In |
| KITCHEN EQUIPMENT | Cooktop-Gas,Dishwasher Built-In,Disposal,Microwave Built-In,Some Stainless Appl |
| Fireplace Type | Gas (FIREPL) |
| Room 1 | Great Room |
| Room 10 | Den/Family |
| Room 11 | 2nd Kitchen |
| Room 12 | Bonus |
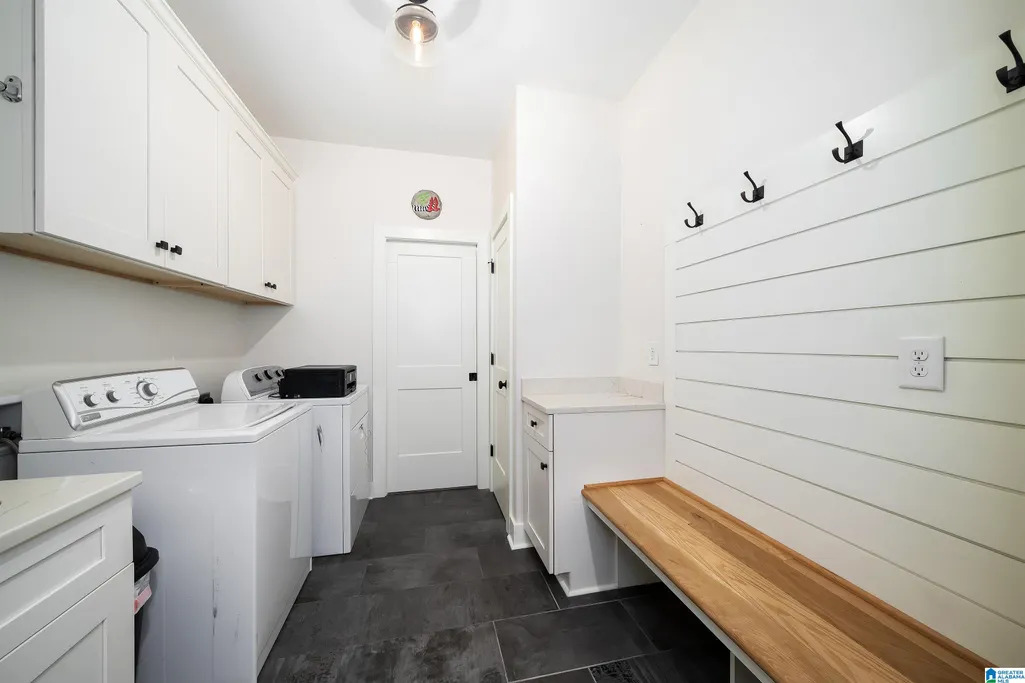
| Room 13 | Laundry |
| Room 2 | Kitchen |
| Room 3 | Dining Room |
| Room 4 | Master Bedroom |
| Room 5 | Master Bath |
| Room 6 | Bedroom |
| Room 7 | Bedroom |
| Room 8 | Full Bath |
| Room 9 | Loft |
Exterior Features
| Exterior | 4 Sides Brick,Siding-Hardiplank |
|---|---|
| Foundation | Basement |
| Waterfront | No |
| Lot Size Area | 1.023 |
| Patio? | No |
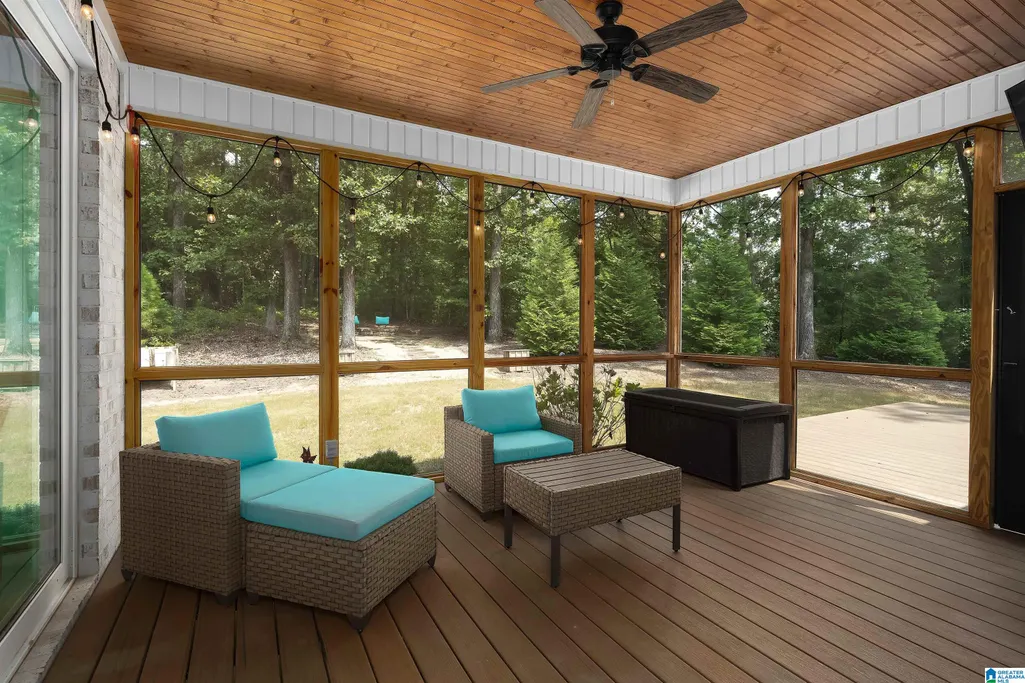
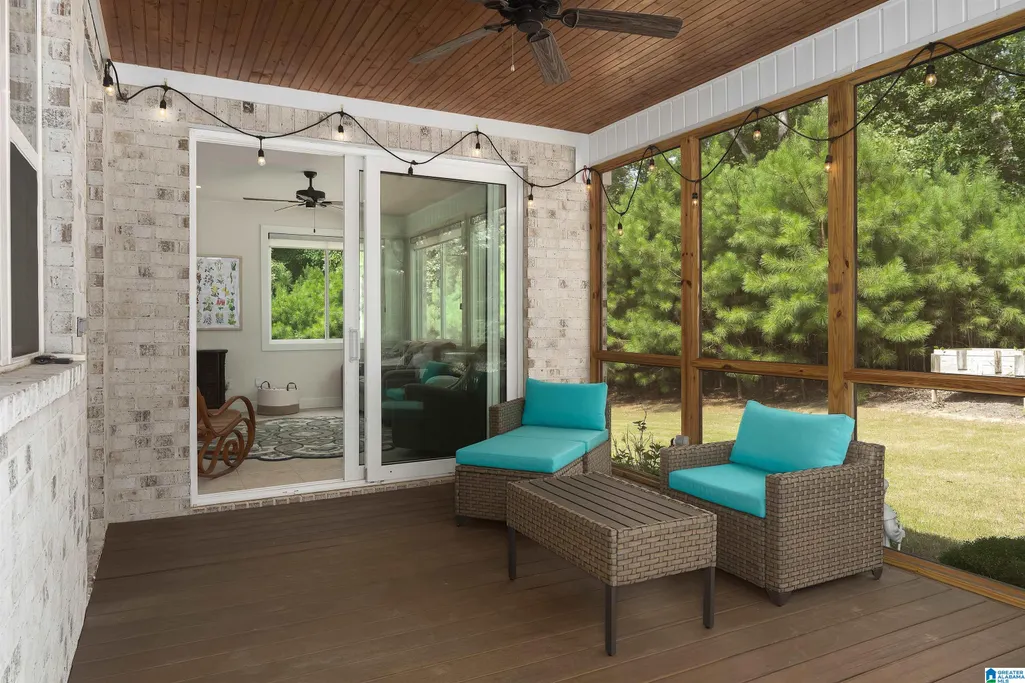
| Exterior Features | Sprinkler System,Porch,Porch Screened |
| Pool? | No |
| Flood Plain (Y/N) | No |
| SEWER/SEPTIC | Septic |
Amenities
- Foreclosure
- Views
- Short Sale
- New Construction
- Adult 55+
- Lease To Own
- No HOA Fees
- Furnished
- Primary On Main
- Air Conditioning
- Seller Finance
- Green
- Fixer Upper
- Horse
- Golf
- Fireplace
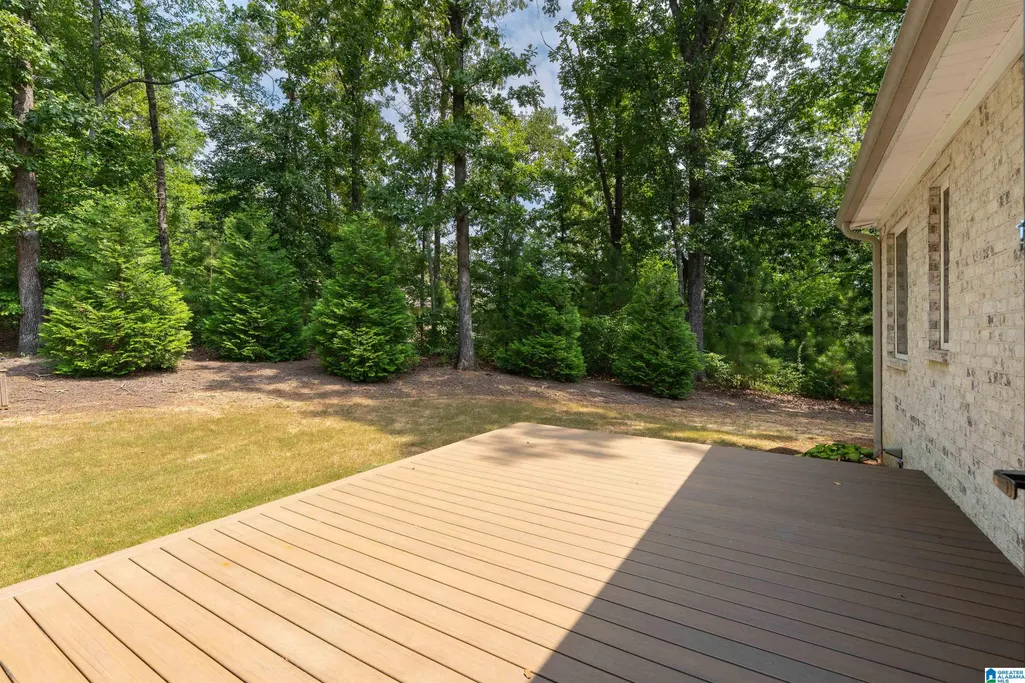
- Deck
- Garage
- Basement
- Pool
Property vs Single Family Average in 35043
Price
Year Built
Visits
 © 2026 Greater Alabama MLS. IDX information is provided exclusively for consumers personal, non-commercial use and may not be used for any purpose other than to identify prospective properties consumers may be interested in purchasing. IDX content is not guaranteed accurate by the MLS or REMAX Advantage South. Data last updated: September 12, 2026 7:53 AM UTC
